.

.

.

.

Thursday, November 3, 2011

BODRUM VICEN HOUSES

Architects: Emre Arolat Architects
Location: , Turkey
Principal Architects: Başak Akkoyunlu, Natali Tombak
Project Team: Tansel Dalgalı, Ünal Ali Özger, Leyla Kori, Natali Tombak, Taner Arıkan, Nurgül Yardım, Taha Alkan
Project Year: 2010
Project Area: 9,500 sqm
Photographs: Courtesy of Emre Arolat Architects

ARCHIDAILY
ARCHIDAILYARCHIDAILY
A large structure group is not expected to be seen along the strip that extends between the sea and the coastal road from Bodrum city center to İçmeler till the shipyard region. It can easily be claimed that this strip that’s kept its natural texture, contains a surprising freshness for the eyes that have been used to the density that exists in the castle side.

Vicem Residences are located on a rocky tip along the coast line. The tension that is arises from the conflict of the coast’s untouched quality and the presumable dense physical pattern that is going to be built on the site, emerges as the most crucial fact of the design. In this sense, the settlement scheme is treated as an experimentation of mass fragmentation that loosens the phenomenon of the stereotypical “large single house” that also deals with the three dimensional topographic problem which develops in the axis of landscape apertures and functional relationships as well as with the contextualization the natural qualities of the place.
In order for the buildings to collide with the natural texture and even to dissolve into the rocky site, the lower sections of the masses that sit in the ground contains as much as possible, a natural surface articulation. The upper parts that sit above them, in fact that only subtly touch them, are proposed to have a light, evanescent sense as they are fragile structures that are designed sophisticatedly.
LOAD bY ATTAiSM DIATELIER ATELIERDIA

The landscape arrangement is also fed from the same context axis. It is aimed to achieve an arrangement that is suited for the genetic pattern of site which is mostly a rocky tip, that exploits the effects of the different surfaces of the natural rock that is found in the area rather than having it overly planted.
LOAD bY ATTAiSM DIATELIER ATELIERDIA


ARCHIDAILY
LOAD bY ATTAiSM DIATELIER ATELIERDIA


ARCHIDAILY
LOAD bY ATTAiSM DIATELIER ATELIERDIA


ARCHIDAILY
LOAD bY ATTAiSM DIATELIER ATELIERDIA

Tuesday, October 18, 2011

CHIMNEY HOUSE

CHIMNEY HOUSE | MARCIO KOGAN
archidia ATELIER DIATELIER

Architects: Studio MK27 / Marcio Kogan
Location: São Paulo,
Co-Author: Diana Radomysler, Oswaldo Pessano
Interior Design Co-Authors: Diana Radomysler, Carolina Castroviejo
Project Year: 2009
Project Area: 400 sqm
Photographs: Reinaldo Coser + Gabriel Arantes

CHIMNEY HOUSE | MARCIO KOGAN
ATELIERDIA DIA DESIGN INTUITIVE ATELIER
Project Team: Beatriz Meyer, Eduardo Chalabi, Eduardo Glycerio, Eduardo Gurian, Elisa Friedmann, Gabriel Kogan, Lair Reis, Maria Cristina Motta, Mariana Simas, Renata Furlanetto, Samanta Cafardo, Suzana Glogowski
Landscape Architect: Renata Tilli
General Contractor: Lock Engenharia
Construction Coordinator: Marcelo Ribeiro

CHIMNEY HOUSE | MARCIO KOGAN
archidia ATELIER DIATELIER
CHIMNEY HOUSE | MARCIO KOGAN
ATELIERDIA DIA DESIGN INTUITIVE ATELIER
CHIMNEY HOUSE | MARCIO KOGAN
ATELIERDIA DIA DESIGN INTUITIVE ATELIER
CHIMNEY HOUSE | MARCIO KOGAN
ATELIERDIA DIA DESIGN INTUITIVE ATELIER
CHIMNEY HOUSE | MARCIO KOGAN
archidia ATELIER DIATELIER
CHIMNEY HOUSE | MARCIO KOGAN
ATELIERDIA DIA DESIGN INTUITIVE ATELIER
CHIMNEY HOUSE | MARCIO KOGAN
archidia ATELIER DIATELIER
CHIMNEY HOUSE | MARCIO KOGAN
archidia ATELIER DIATELIER

CHIMNEY HOUSE | MARCIO KOGAN
ATELIERDIA DIA DESIGN INTUITIVE ATELIER
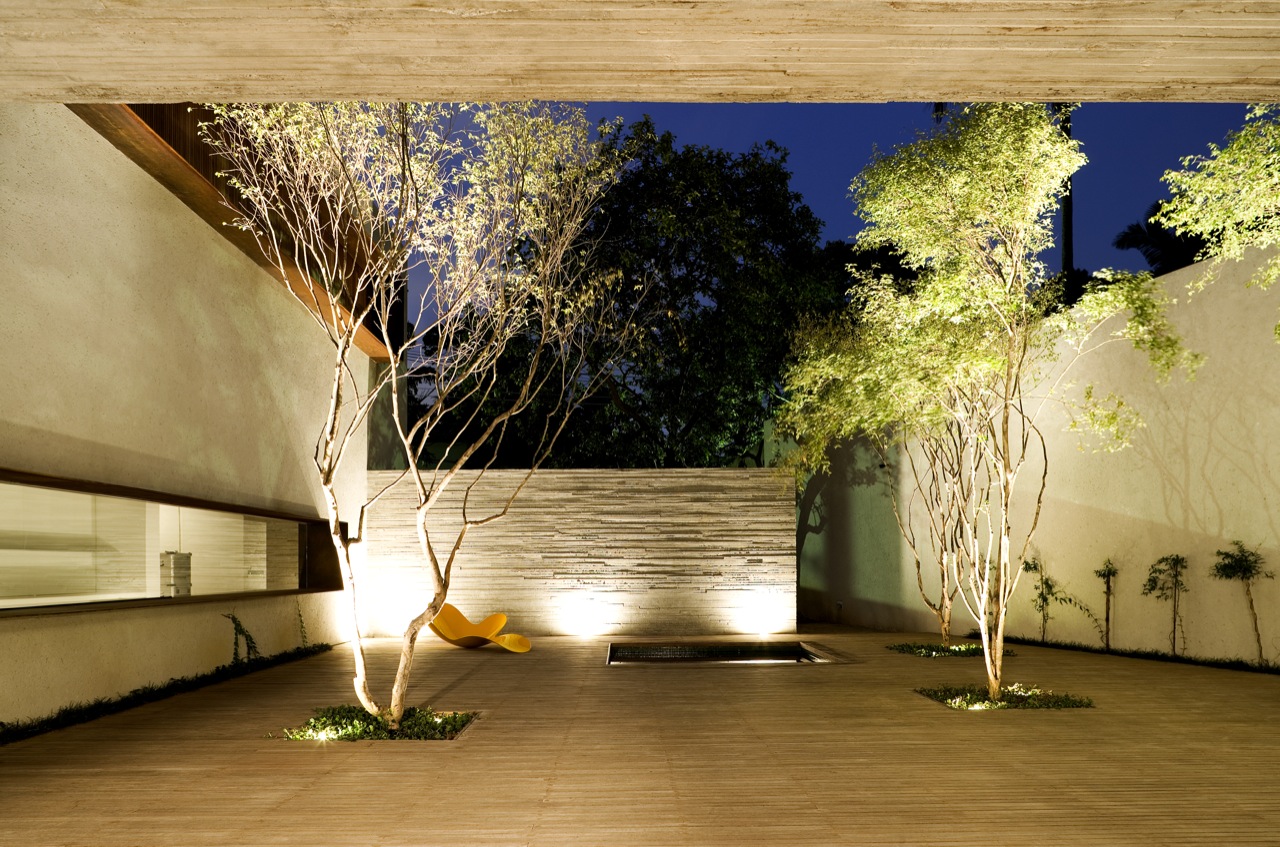
A wooden patio with trees, formed by the volumetry of the house and a concrete wall, articulates the entire program of the Chimney House. The living room is enclosed in the boxed ground floor of this volume and wide windows open it to the external space. The inner dimensions of the living room 6.5m by 10.3m, and the low ceiling of 2.40m, create a sensation of coziness, accentuated by the textured of the concrete ceiling made with narrow wooden formwork. In this way, a desired horizontal proportion for this project is created.
CHIMNEY HOUSE | MARCIO KOGAN
ATELIERDIA DIA DESIGN INTUITIVE ATELIER
CHIMNEY HOUSE | MARCIO KOGAN
ATELIERDIA DIA DESIGN INTUITIVE ATELIER
CHIMNEY HOUSE | MARCIO KOGAN
archidia ATELIER DIATELIER
In the two-story volume, arranged perpendicular to the living room, on the ground floor, is the service program, the kitchen and a TV room and, on the second floor, the three bedrooms. Sliding wooden brises filter the light into the inner ambient and the windows open out to the patio. The master bedroom extends outward to a wooden-decked solarium. In this space a ground fire can be used to cook a great bar-b-cue on a sunny day or to light the house on a dark night. The chimneys on the rooftop are of varied shapes, inspired in the chimneys on the rows of houses in the city of São Paulo.
CHIMNEY HOUSE | MARCIO KOGAN
archidia ATELIER DIATELIER
CHIMNEY HOUSE | MARCIO KOGAN
ATELIERDIA DIA DESIGN INTUITIVE ATELIER
CHIMNEY HOUSE | MARCIO KOGAN
ATELIERDIA DIA DESIGN INTUITIVE ATELIER

Sunday, October 9, 2011

COBOGO HOUSE

COBOGO HOUSE | STUDIO MK2 - MARCIO KOGAN
The 'cobogó house', a single family residence designed by são paulo-based architect marcio kogan of studio MK27 has been
nominated for an award in the house category for this year's world architecture festival. at entry level, a series of perimeter
glass doors can be opened to provide a permeable boundary to access the adjacent enclosed courtyard garden. an outdoor
veranda with elevated views of the sculpted lake and trees wraps around a facade formed with a continuous and modular
interwoven brise-soleil. the organic loops of the high-gloss white material generates a series of penetrations allowing a dappled
lighting quality to filter into and naturally illuminate the second floor corridor.

the crisp plaster exterior is contrasted with rectangular bands of vertical wooden planks which visually continue to the ground
plane to form the surrounding garden fence. a pervious mesh screen parallel the structure's outer wall may be slid along a track
and closed to protect the interior spaces from the strong afternoon sunlight. at night, the patterned elevation creates the effect
of a glowing jewel box when illuminated by the inner bedroom's ambient lighting.

ATELIERDIA DIA DESIGN INTUITIVE ATELIER
COBOGO HOUSE | STUDIO MK2 - MARCIO KOGAN
ATELIERDIA DIA DESIGN INTUITIVE ATELIER
COBOGO HOUSE | STUDIO MK2 - MARCIO KOGAN

COBOGO HOUSE | STUDIO MK2 - MARCIO KOGAN
ATELIERDIA DIA
ATELIERDIA DIA
ATELIERDIA DIA
ATELIERDIA DIA
ATELIERDIA DIA
COBOGO HOUSE | STUDIO MK2 - MARCIO KOGANCOBOGO HOUSE | STUDIO MK2 - MARCIO KOGAN


Cobogó House, by Marcio Kogan, Studio MK27, Photography © Nelson Kon
via: designboom