.

.

.

.

Sunday, October 9, 2011

COBOGO HOUSE

COBOGO HOUSE | STUDIO MK2 - MARCIO KOGAN
The 'cobogó house', a single family residence designed by são paulo-based architect marcio kogan of studio MK27 has been
nominated for an award in the house category for this year's world architecture festival. at entry level, a series of perimeter
glass doors can be opened to provide a permeable boundary to access the adjacent enclosed courtyard garden. an outdoor
veranda with elevated views of the sculpted lake and trees wraps around a facade formed with a continuous and modular
interwoven brise-soleil. the organic loops of the high-gloss white material generates a series of penetrations allowing a dappled
lighting quality to filter into and naturally illuminate the second floor corridor.

the crisp plaster exterior is contrasted with rectangular bands of vertical wooden planks which visually continue to the ground
plane to form the surrounding garden fence. a pervious mesh screen parallel the structure's outer wall may be slid along a track
and closed to protect the interior spaces from the strong afternoon sunlight. at night, the patterned elevation creates the effect
of a glowing jewel box when illuminated by the inner bedroom's ambient lighting.

ATELIERDIA DIA DESIGN INTUITIVE ATELIER
COBOGO HOUSE | STUDIO MK2 - MARCIO KOGAN
ATELIERDIA DIA DESIGN INTUITIVE ATELIER
COBOGO HOUSE | STUDIO MK2 - MARCIO KOGAN

COBOGO HOUSE | STUDIO MK2 - MARCIO KOGAN
ATELIERDIA DIA
ATELIERDIA DIA
ATELIERDIA DIA
ATELIERDIA DIA
ATELIERDIA DIA
COBOGO HOUSE | STUDIO MK2 - MARCIO KOGANCOBOGO HOUSE | STUDIO MK2 - MARCIO KOGAN


Cobogó House, by Marcio Kogan, Studio MK27, Photography © Nelson Kon
via: designboom

Saturday, October 8, 2011

LEIRIA HOUSE

Architects: ARX / José Mateus + Nuno Mateus, Sofia Raposo, Bruno Gonçalves, Pedro Jesus
Location: Leiria,
Engineering: SAFRE, Projectos e Estudos de Engenharia, Lda.
Contractor: Manuel Mateus Frazão
Project Year: 2011
Project Area: 1,010 sqm
Photographs: FG+SG – Fernando Guerra, Sergio Guerra


The house is located in a “typical” peripheral urbanization of Pousos, a parish of the municipality of Leiria. Situated east of the city and at high ground, it works as a sort of panoramic belvedere over Leiria.

The house is located in a “typical” peripheral urbanization of Pousos, a parish of the municipality of Leiria. Situated east of the city and at high ground, it works as a sort of panoramic belvedere over Leiria.


So as to assure for more space and complete access to the faraway view, the owners also bought the three lots ahead, over the “cliff”, that were later gathered in a single lot. Although each lot allowed for the construction of a basement and two more stories, usually compacted and isolated in the center of the lot, this assemblage allowed the possibility of having a lower house, which “embraced” flatter portions, with garden space.


When we went to the place the first time, the streets surrounding the lot had already been made and, because of the earth displacement necessary for the street making, the land rose suddenly, starting from the sidewalk, like a suggestive construction of a topographic nature. On the surroundings, all the neighbor houses were already built and “circled” the lot in an “L” shape.
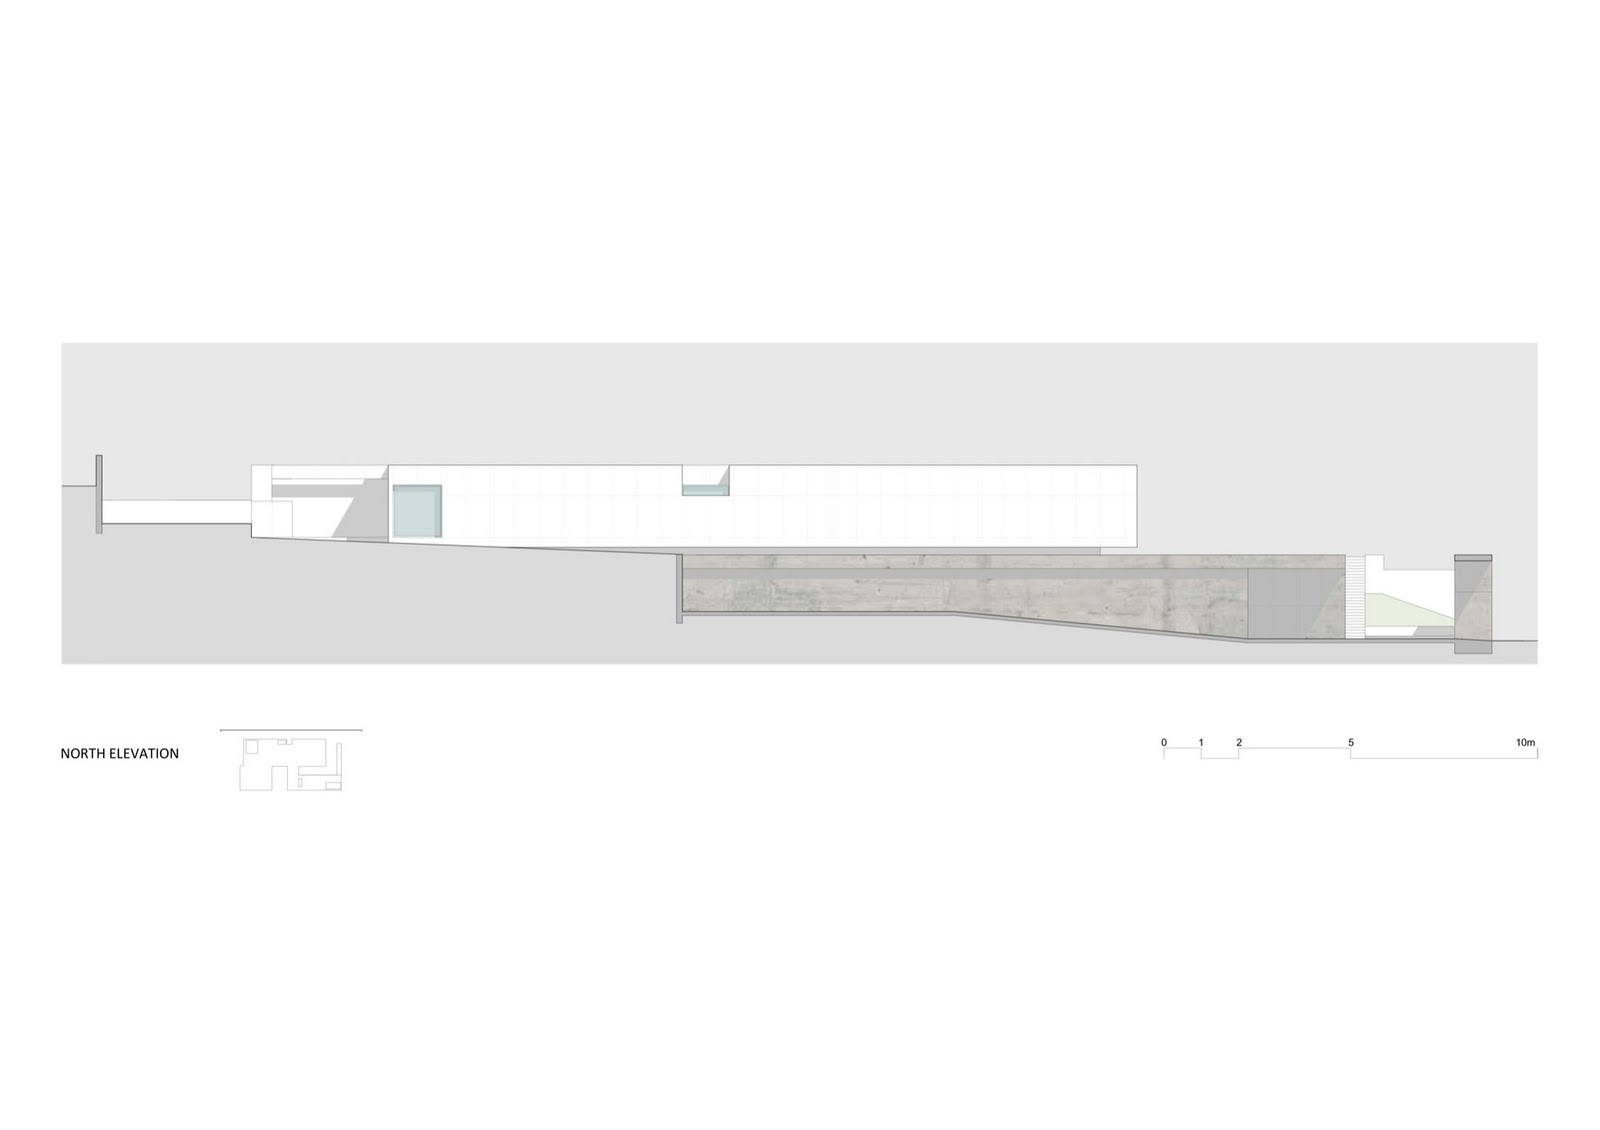
The conception of the house emerges directly from the way we observed this reality. Dealing with a single-family house of large dimensions for local standards, we chose to divide the construction volume in two parts. Half of the construction is buried, like a negative of the land, and assumed as being a part of it. Over that half-land, a second volume is placed, long and flattened, in apparent white concrete. In the inferior volume are located the technical areas, the less used areas or those of support. In the upper volume the socials areas gather around a main courtyard, and the bedrooms around a private second one.


After all, the main characteristic of this house is the way its dialectical feature comes about: the underground, “natural” half of the building, its upper half, floating and “artificial”, and the life flowing between the two. One face, introverted, intimate, of shadow or reflected light; another, open, glowing, transparent, from where it is possible to enjoy the distant horizon.
In the end, all that matters, as always in this kind of project, is to understand the life and personality of those who come to us in need of a house design, and try to give them a new meaning for everyday life.


DIA ATELIER


HOUSE IN LEIRIA | ARX
ARCH DAILY

HOUSE IN LEIRIA | ARX
ARCH DAILY
ATELIERDIA


Saturday, September 24, 2011

MELIDES HOUSE |

HOUSE IN MELIDES | PEDRO REIS
ARCHDAILY ARCHIDIA
Architect: Pedro Reis
Location: Melides, Grândola, Portugal
Collaborators: Isabel Silvestre, Tiago Tomás
Landscape: Global2 – Inês Norton
Structure: ARA – Alves Rodrigues & Associados, Lda
HVAC: ACRIBIA – Projectos e Desenho Técnico, Lda
Electricity, telecommunications and security: ACRIBIA: Projectos e Desenho Técnico, Lda
Hydraulic: ACRIBIA – Projectos e Desenho Técnico, Lda
Project Area: 344 sqm
Project Year: 2010
Photographs: FG+SG – Fernando Guerra, Sergio Guerra

HOUSE IN MELIDES | PEDRO REIS
ARCHDAILY ARCHIDIA
HOUSE IN MELIDES | PEDRO REIS
ATELIERDIA DIA DESIGN INTUITIVE ATELIER
The house in Melides, on the southern Alentejo Coast, by Pedro Reis, represents the desire for a holiday house as a getaway from the bustle of a big city. The client made the unusual decision to have an architectural competition between three distinct ateliers, allowing a choice from a wider range of possible solutions. This winning proposal presents a reading of the “drama” of the natural countryside, building it on top of a steep hill relatively protected by the surrounding “rugged topography”.
HOUSE IN MELIDES | PEDRO REIS
ATELIERDIA DIA DESIGN INTUITIVE ATELIER
HOUSE IN MELIDES | PEDRO REIS
ARCHDAILY ARCHIDIA
ATELIER DIA DIATELIER
HOUSE IN MELIDES | PEDRO REIS
ARCHDAILY ARCHIDIA
ATELIERDIA DIA DESIGN INTUITIVE ATELIER
HOUSE IN MELIDES | PEDRO REIS
ARCHDAILY ARCHIDIA
ATELIER DIA DIATELIER
HOUSE IN MELIDES | PEDRO REIS
ARCHDAILY ARCHIDIA
ATELIER DIA DIATELIER
HOUSE IN MELIDES | PEDRO REIS
ARCHDAILY ARCHIDIA
ATELIER DIA DIATELIER
HOUSE IN MELIDES | PEDRO REIS
ARCHDAILY ARCHIDIA
ATELIER DIA DIATELIER
HOUSE IN MELIDES | PEDRO REIS
ARCHDAILY ARCHIDIA
ATELIER DIA DIATELIER
HOUSE IN MELIDES | PEDRO REIS
ARCHDAILY ARCHIDIA
ATELIER DIA DIATELIER
HOUSE IN MELIDES | PEDRO REIS
ARCHDAILY ARCHIDIA
ATELIER DIA DIATELIER
HOUSE IN MELIDES | PEDRO REIS
ARCHDAILY ARCHIDIA
ATELIERDIA DIA DESIGN INTUITIVE ATELIER
HOUSE IN MELIDES | PEDRO REIS
ARCHDAILY ARCHIDIA
ATELIER DIA DIATELIER
HOUSE IN MELIDES | PEDRO REIS
ARCHDAILY ARCHIDIA
ATELIER DIA DIATELIER

Inhabiting this site means “founding a place” by means of a “strong geometric imprint”, achieved by two volumes overlapping in the shape of a “cross”. The aim of this dialectic strategy is not just to reduce the “scale and presence” of the construction, but also to “split” the programme into two areas, one more “exuberant” and exposed and the other more “intimate” and contained. If the light upper volume recalls the synthetic image of the modern house, with large glass areas open to the scenic countryside, the “anchored” lower volume, clad with sheets of earth-coloured , pre-fabricated in situ, sits on the ground, giving support and stability to the house

HOUSE IN MELIDES | PEDRO REIS
ARCHDAILY ARCHIDIA
ATELIER DIA DIATELIER
HOUSE IN MELIDES | PEDRO REIS
ARCHDAILY ARCHIDIA
ATELIER DIA DIATELIER
In terms of programmatic organisation, the “suspended” upper volume concentrates the main spaces, defining the “minimum housing unit”, while the lower volume acts as an “expansion zone”, hosting more intimate areas or service areas, allowing increased occupation
HOUSE IN MELIDES | PEDRO REIS
ARCHDAILY ARCHIDIA
ATELIER DIA DIATELIER
The kitchen, as the centre of the home, takes on paramount importance here, acting as the crossing-point for all movements: entering, going through the inside and moving out into the garden, with the long pergola providing shade and a water tank reflecting the pine trees, set under the house into the main bedroom.
The experience of this house aims to concentrate on its essence, on being inside and out, on contemplating and lingering, highlighting a enjoyable sense of living, close to the amenities of urban life.
HOUSE IN MELIDES | PEDRO REIS
ARCHDAILY ARCHIDIA
ATELIER DIA DIATELIER
HOUSE IN MELIDES | PEDRO REIS
ARCHDAILY ARCHIDIA
ATELIERDIA DIA DESIGN INTUITIVE ATELIER

HOUSE IN MELIDES | PEDRO REIS
ARCHDAILY ARCHIDIA

HOUSE IN MELIDES | PEDRO REIS
ARCHDAILY ARCHIDIA
HOUSE IN MELIDES | PEDRO REIS
ARCHDAILY ARCHIDIA
ATELIER DIA DIATELIER