Architect: Lake|Flato Architects
Location: Scottsdale, Arizona, United States
Project Team: Ted Flato, FAIA, Karla Greer, AIA, Brian Comeaux, AIA, Parrish Kyle, Assoc. AIA, Conor Samuels
Consultants: Datum Engineers, Lighting Consultants, Tonnessen Inc.
Contractor: Construction Zone
Project Year: 2009
Photographs: Timmerman Photography
Location: Scottsdale, Arizona, United States
Project Team: Ted Flato, FAIA, Karla Greer, AIA, Brian Comeaux, AIA, Parrish Kyle, Assoc. AIA, Conor Samuels
Consultants: Datum Engineers, Lighting Consultants, Tonnessen Inc.
Contractor: Construction Zone
Project Year: 2009
Photographs: Timmerman Photography
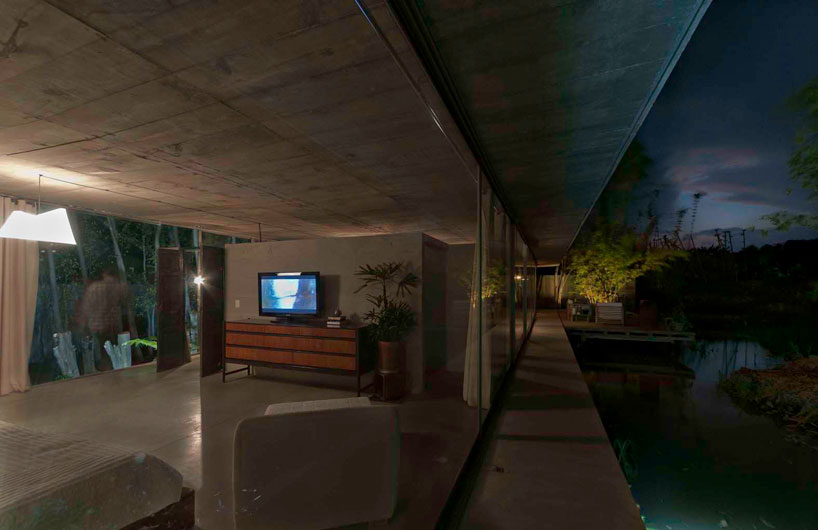
 Situated among an extensive golf community in the heart of Arizona, The Brown Residence by Lake|Flato Architects is an affluent blend of glass and steel. Even with so many windows, the broad overhangs allow the use of an abundance of glazing without succumbing to extreme heat gain from the desert Sun. Moreover, their strategic placement provides views of the desert mountainscape and not to the neighboring residences.


Although the home appears small from the street view, the inside is much bigger because of the way the design builds into the sloped site. Among the desert landscaping, an outdoor fire pit and infinity pool are found for use when the heat is not as commanding.


 THE BROWN HOUSE | LAKE|FLATO ARCHITECTS
ATELIER DIA

 THE BROWN HOUSE | LAKE|FLATO ARCHITECTS
ATELIER DIA


 THE BROWN HOUSE | LAKE|FLATO ARCHITECTS
ATELIER DIA